OUR SERVICES
CAD, Point Cloud & Scan to BIM
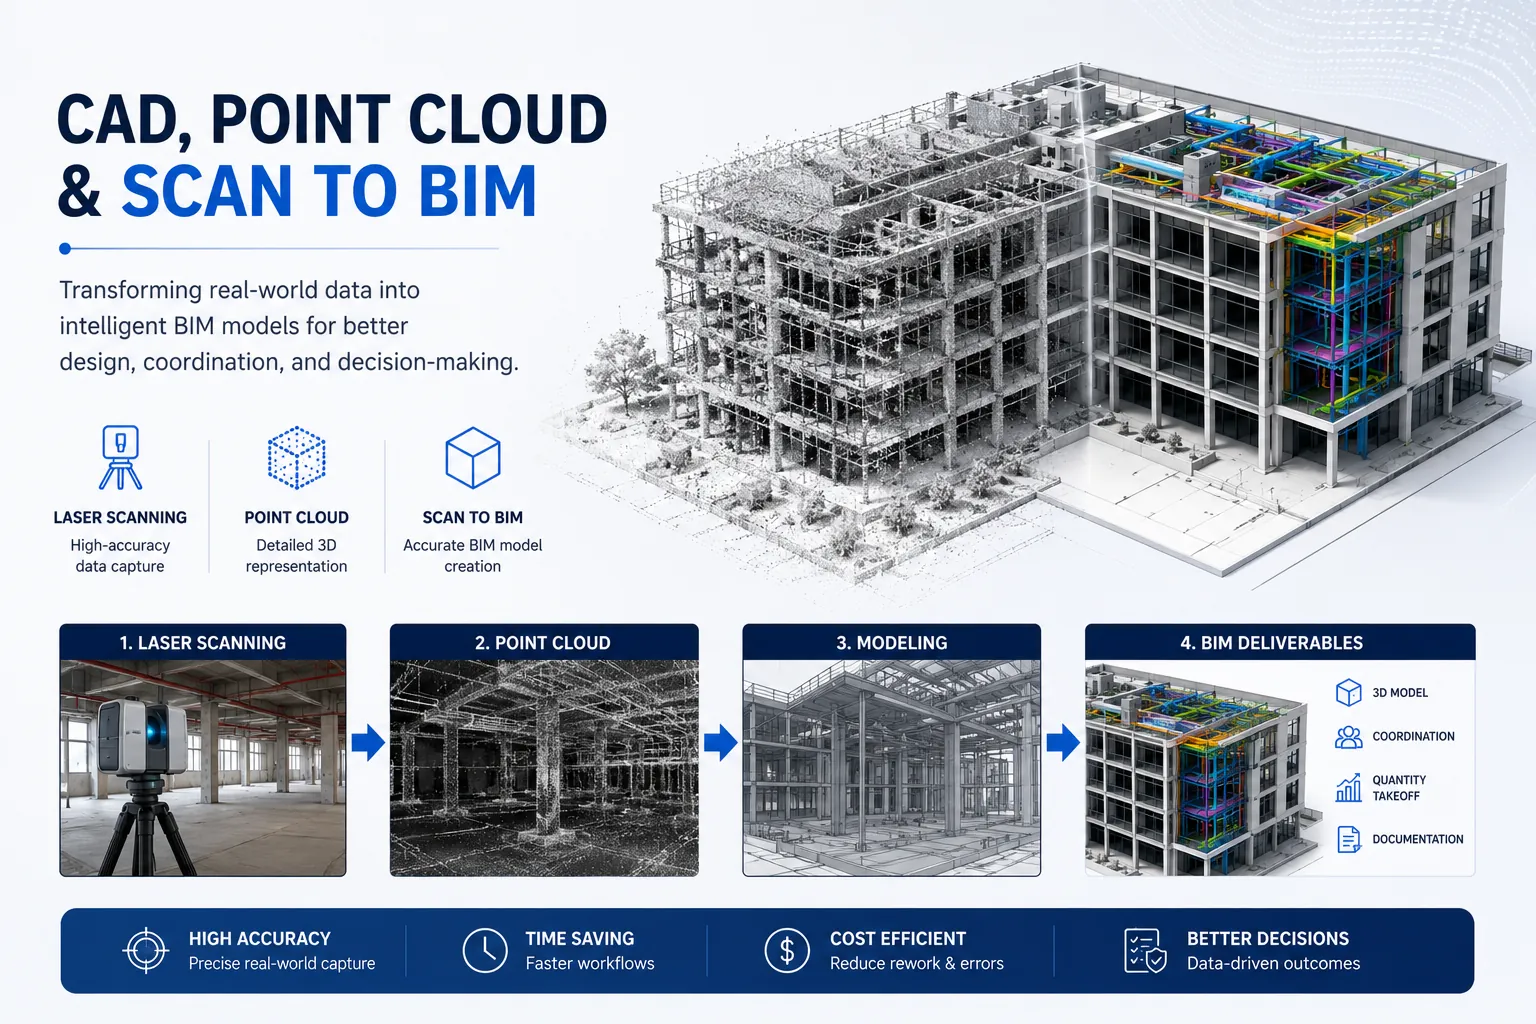
Convert your existing buildings and infrastructure into intelligent BIM models with high-accuracy point cloud data for better planning, renovation and facility management.
OVERVIEW
Bringing Reality into the Digital World
We capture accurate existing condition using advanced laser scanning technology and convert point cloud data into precise, intelligent BIM models.
- Capture – High precision 3D laser scanning
- Process – Clean and align point cloud data
- Model – Create accurate as-built BIM models
- Deliver – Ready-to-use BIM for your workflows
OUR WORKFLOW
From Point Cloud to BIM
Point Cloud Data
Point Cloud Processing — Registration, cleaning & optimization of scan data.
BIM Modeling
Accurate modeling in Revit from point cloud.
Quality Check
Model validation for accuracy & project requirements.
Deliverables
Coordinated BIM model & documentation delivered.
KEY BENEFITS
Why Scan to BIM?
- High Accuracy — Millimeter-level accuracy for reliable models.
- Save Time — Faster data capture and modeling.
- Cost Effective — Reduce rework and improve budget planning.
- Better Decisions — Accurate data for renovation, retrofit and operations.
- Facility Management — Supports long-term asset management and planning.
DELIVERABLES
What We Deliver
- As-Built BIM Model (LOD 300/400)
- Point Cloud Files (RCP, RCS, ES7)
- 2D Drawings & Documentation
- Sections, Elevations & Details
- Quantity Takeoff & BOQ (Optional)
- Clash Detection Reports (Optional)
TOOLS & TECHNOLOGIES
Tools We Use
✓Revit
✓AutoCAD
✓Recap Pro
✓Navisworks
✓FARO Focus
✓Leica Geosystems
INDUSTRIES WE SERVE
Serving Diverse Industries
Commercial Buildings
Industrial Plants
Infrastructure
Heritage Buildings
Healthcare
Facility Management
From Point Cloud to Intelligent BIM
We Build What You Scan. Turn your existing data into accurate BIM models.