OUR BIM SERVICES
End-to-End Building
Information Modeling (BIM)
Solutions
Deliver intelligent BIM solutions that improve collaboration, enhance design accuracy, streamline construction workflows, and support better decision-making across every stage of the project lifecycle. Our BIM experts help architects, engineers, contractors, and owners create highly coordinated digital building models for efficient project execution.
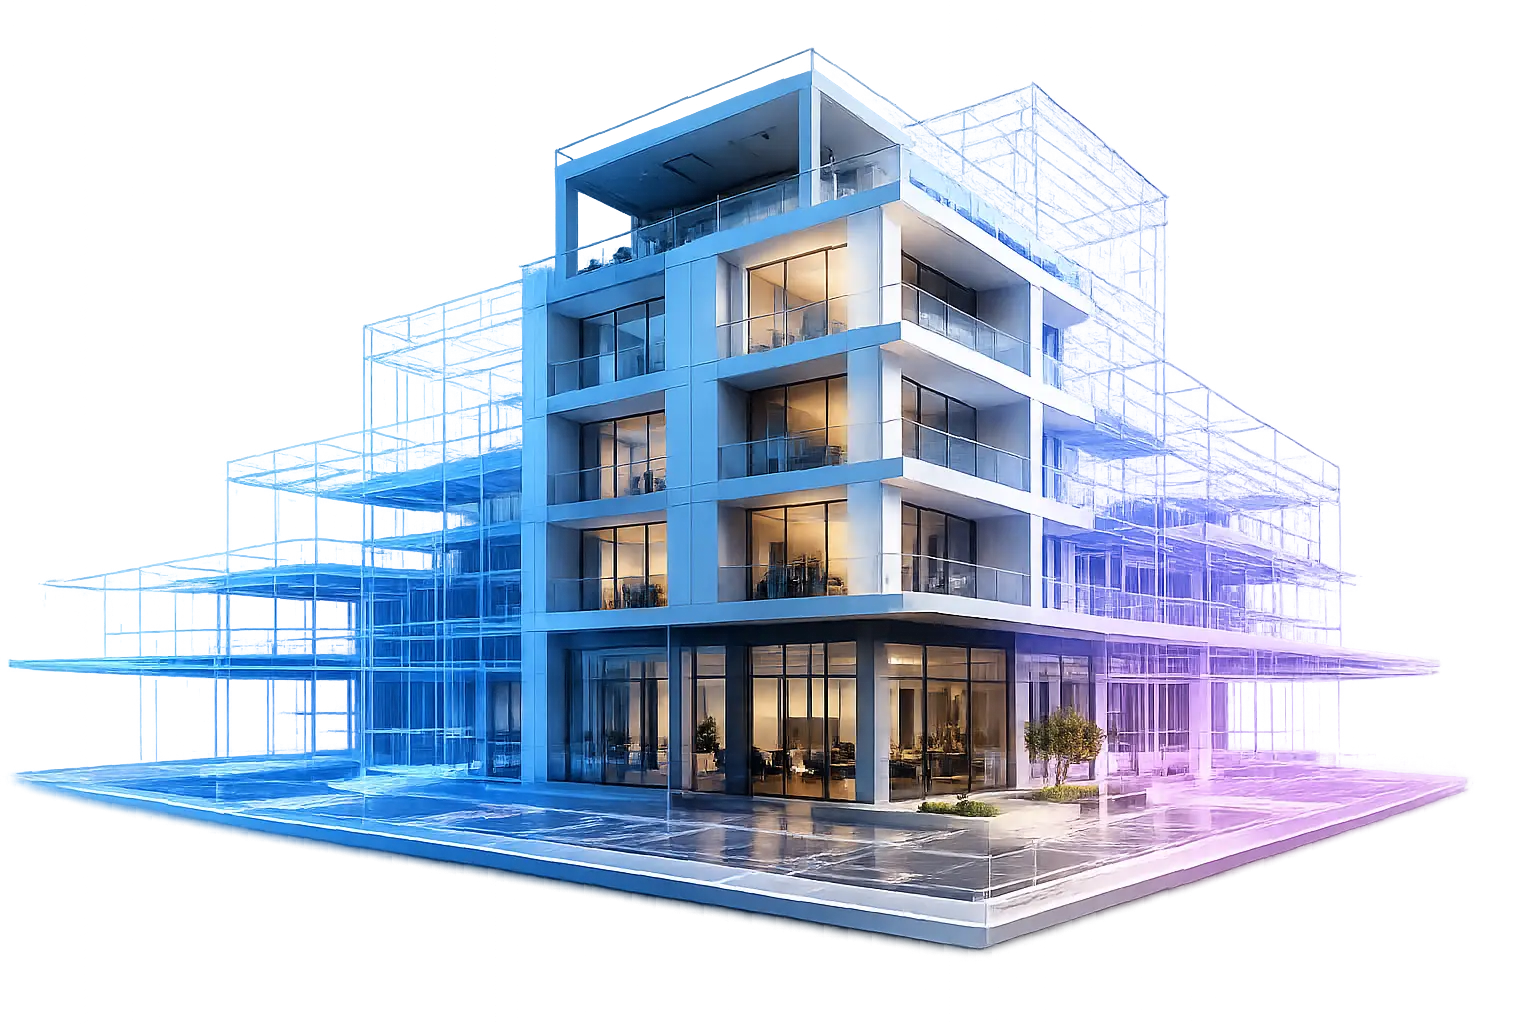
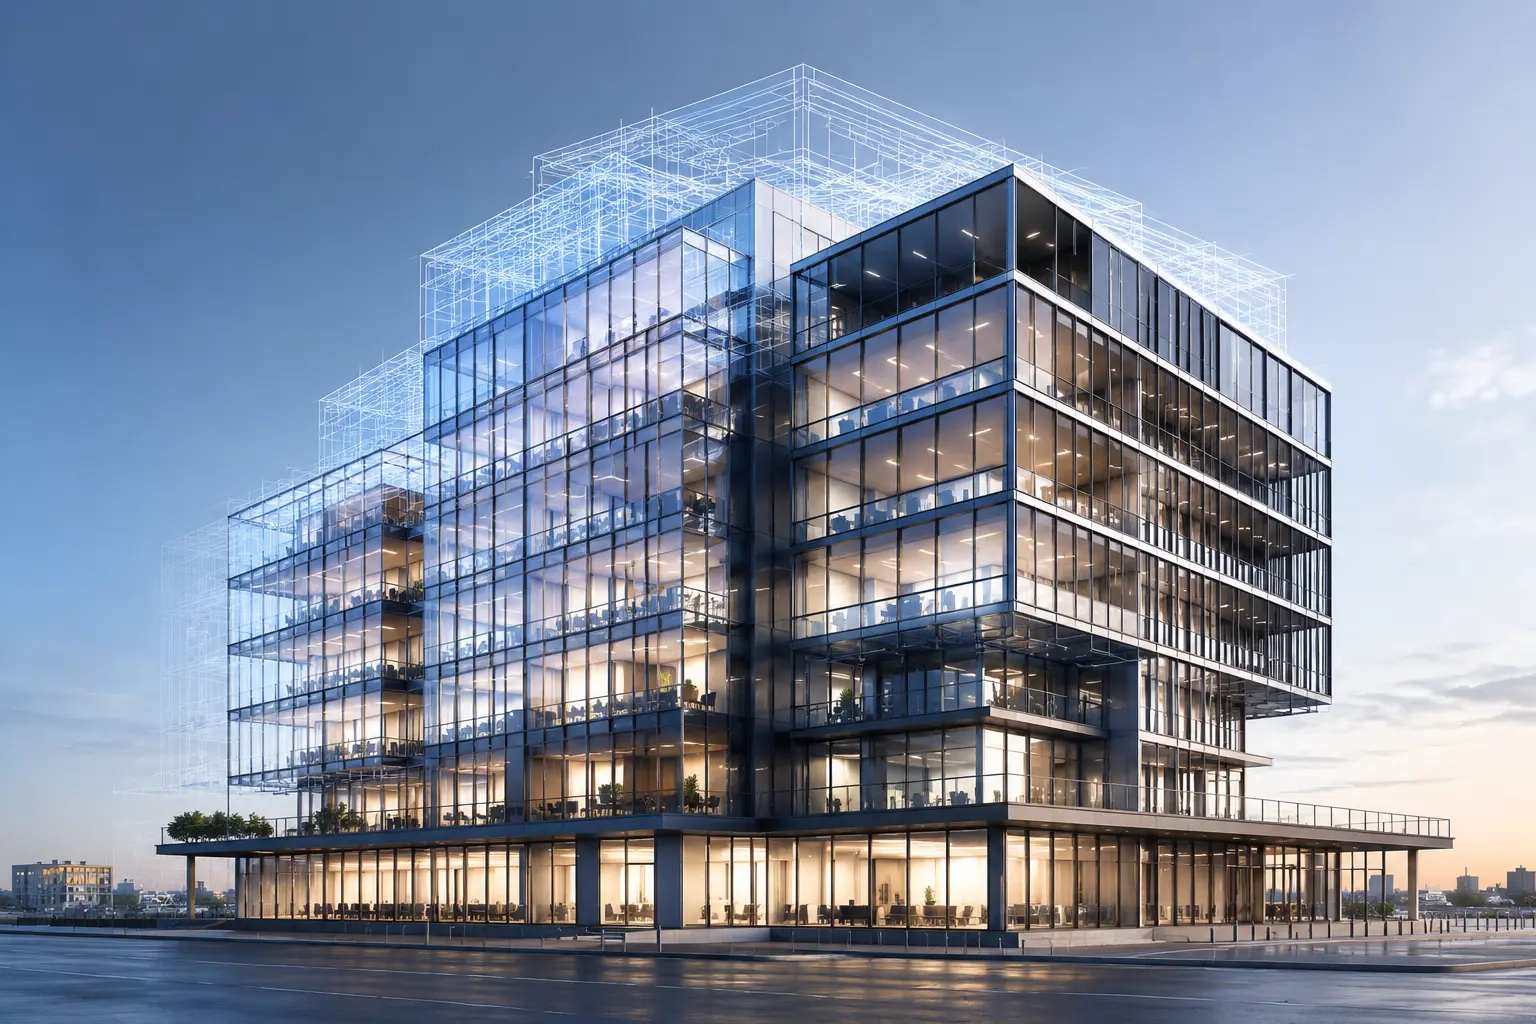
SMARTER DESIGN. BETTER CONSTRUCTION.
What is Building Information Modeling (BIM)?
BIM is more than 3D modeling. It is an intelligent process that creates and manages digital representations of physical and functional characteristics of a facility.
- BIM creates intelligent digital models with real-world information.
- It connects Architecture, Structure and MEP into a unified model.
- Helps stakeholders collaborate in real-time across disciplines.
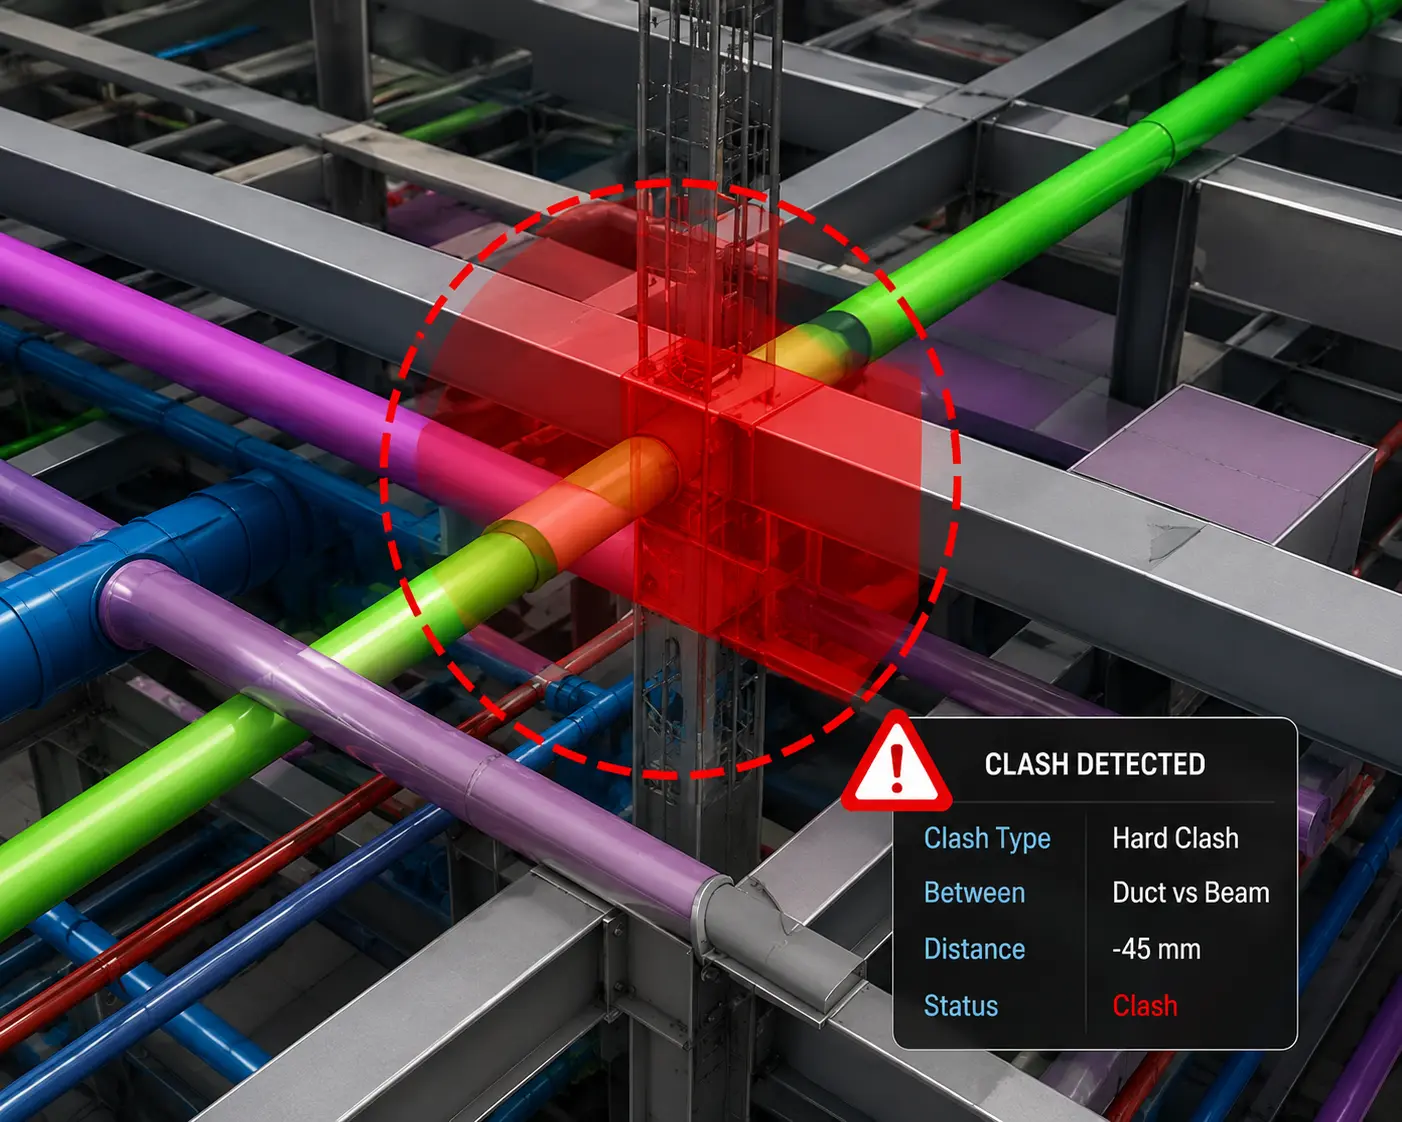
- Detects clashes and issues before construction begins.
- Improves project planning and scheduling.
- Reduces delays, rework and material wastage.
- Saves construction costs and maximizes efficiency.
BIM transforms construction from reactive to proactive.
OUR BIM CAPABILITIES
Comprehensive Solutions. Every Discipline.
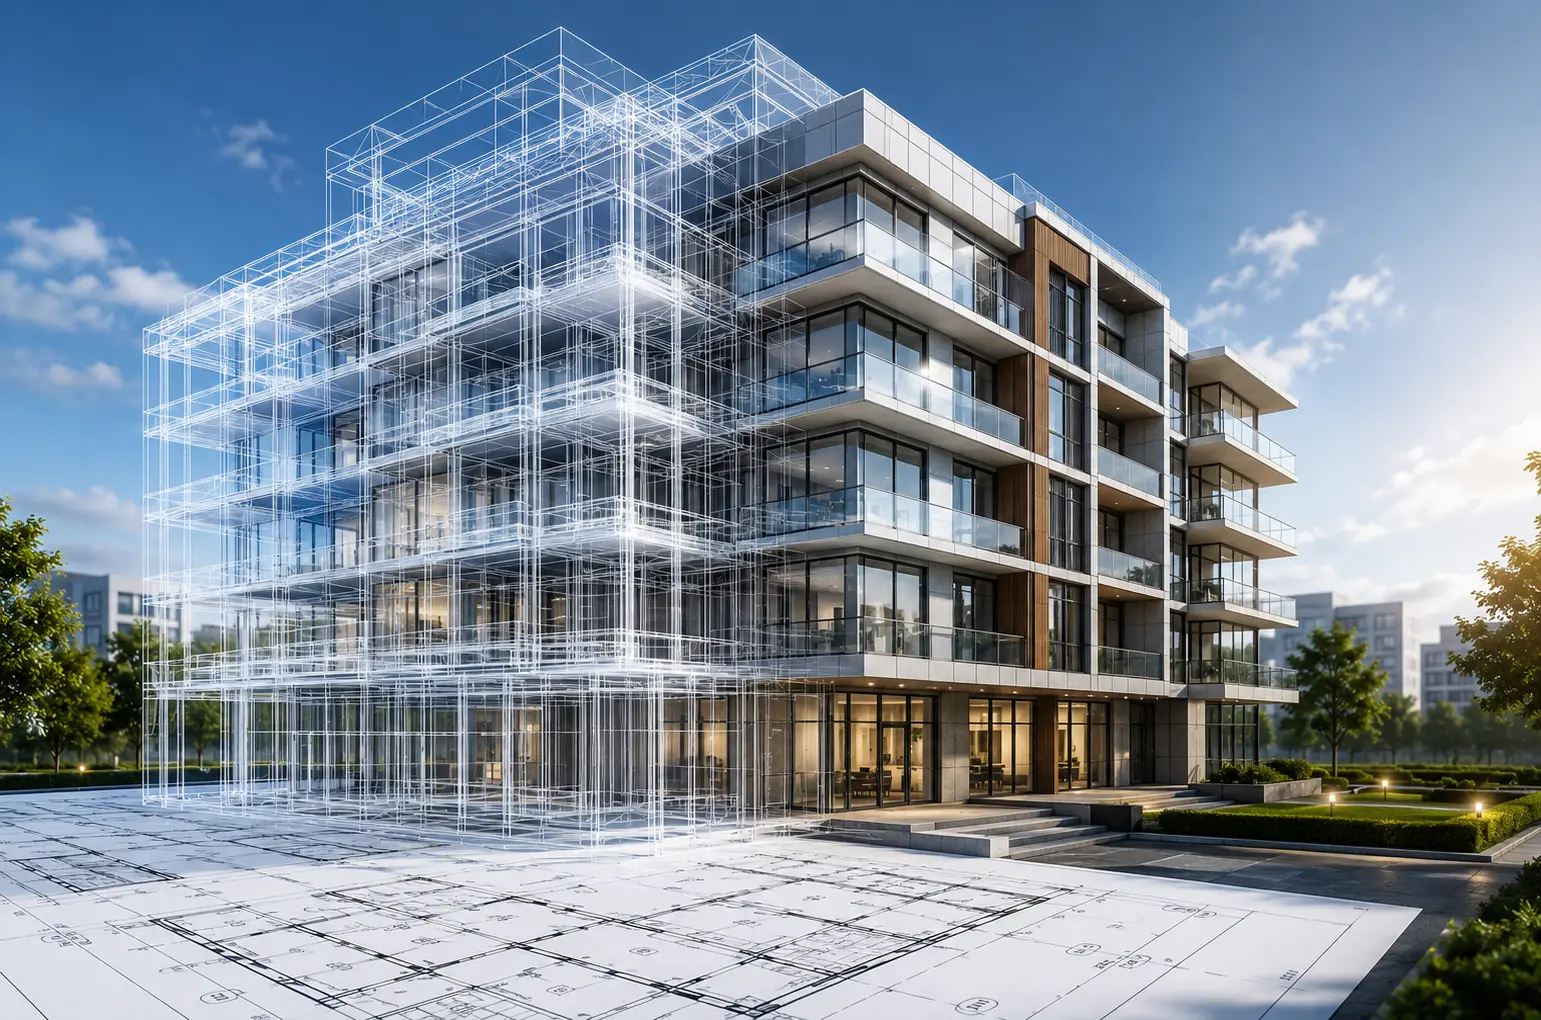
01Architectural BIM
Create accurate architectural models with detailed design and planning.
Learn more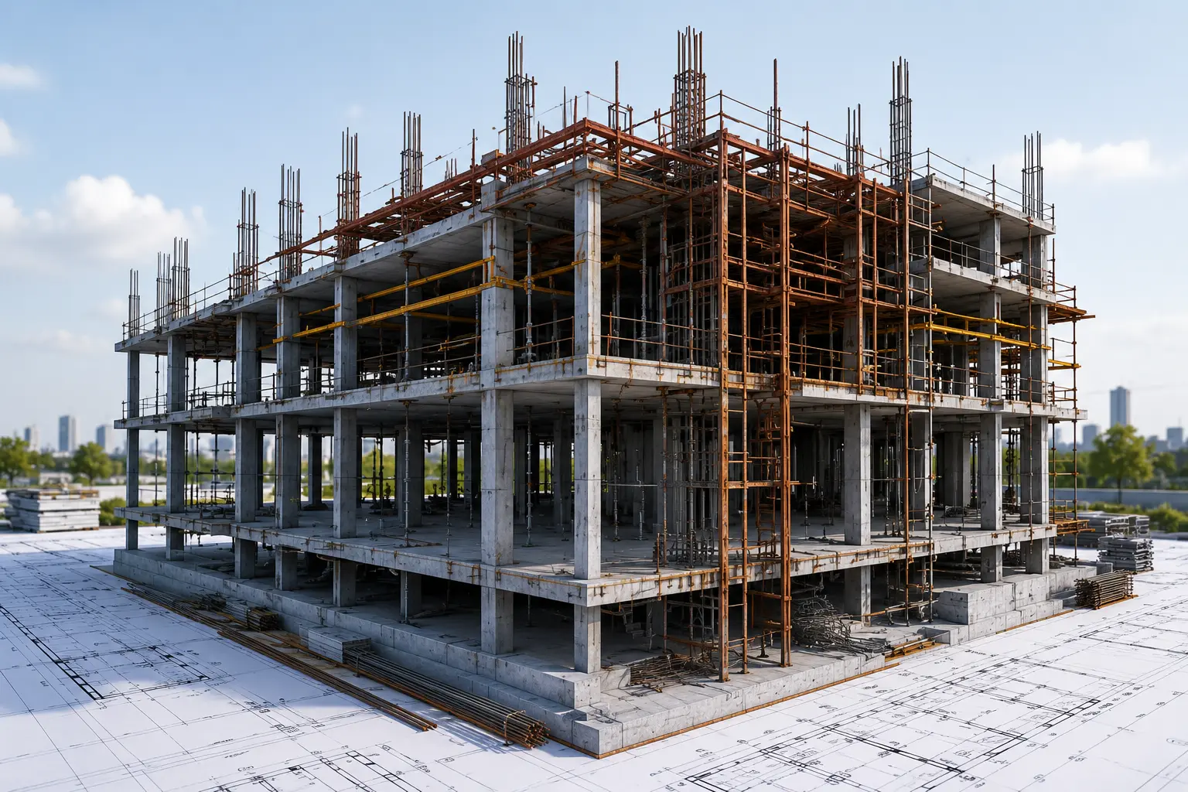
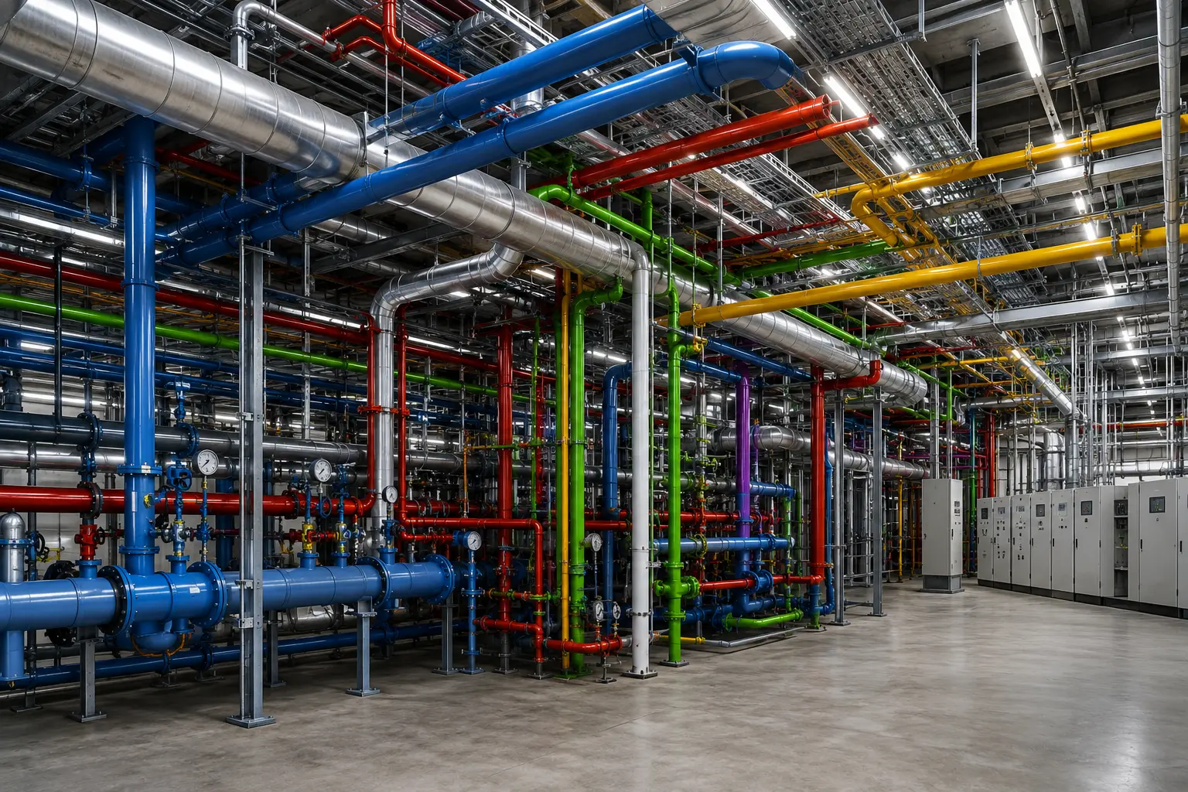
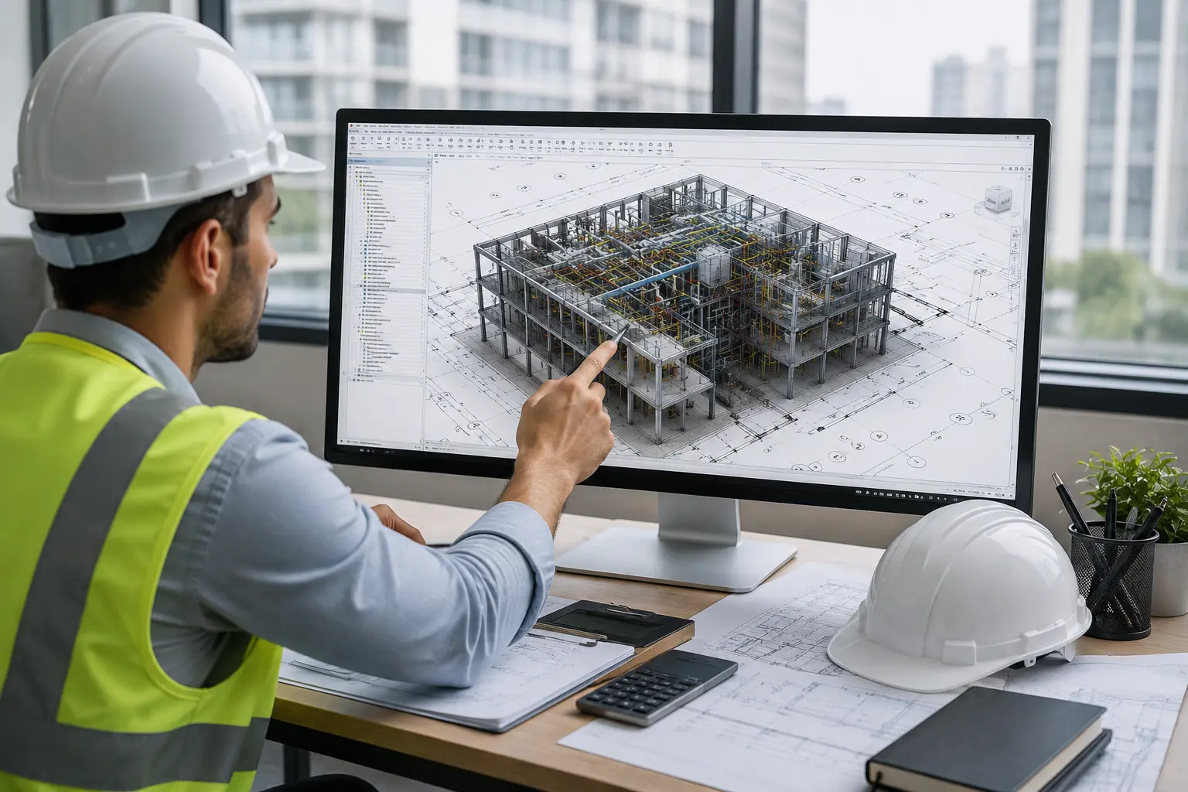
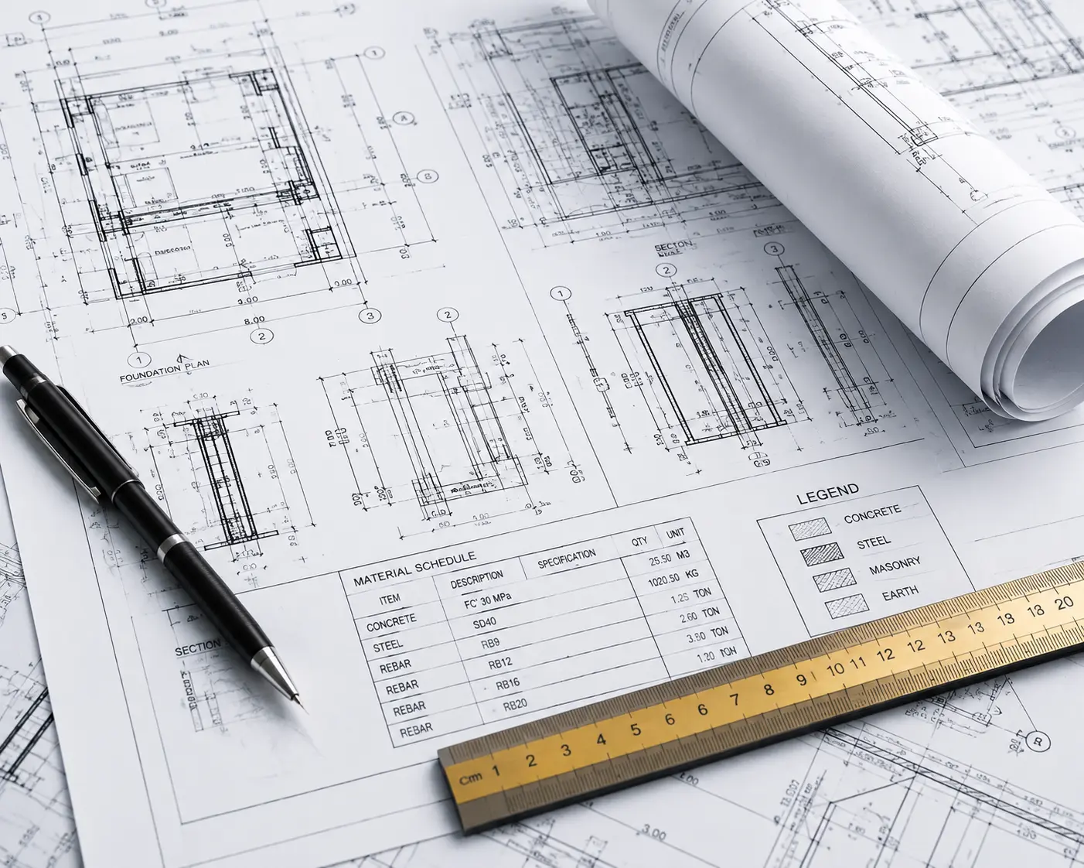
06Construction Documentation
Generate accurate drawings and documentation ready for execution.
Learn more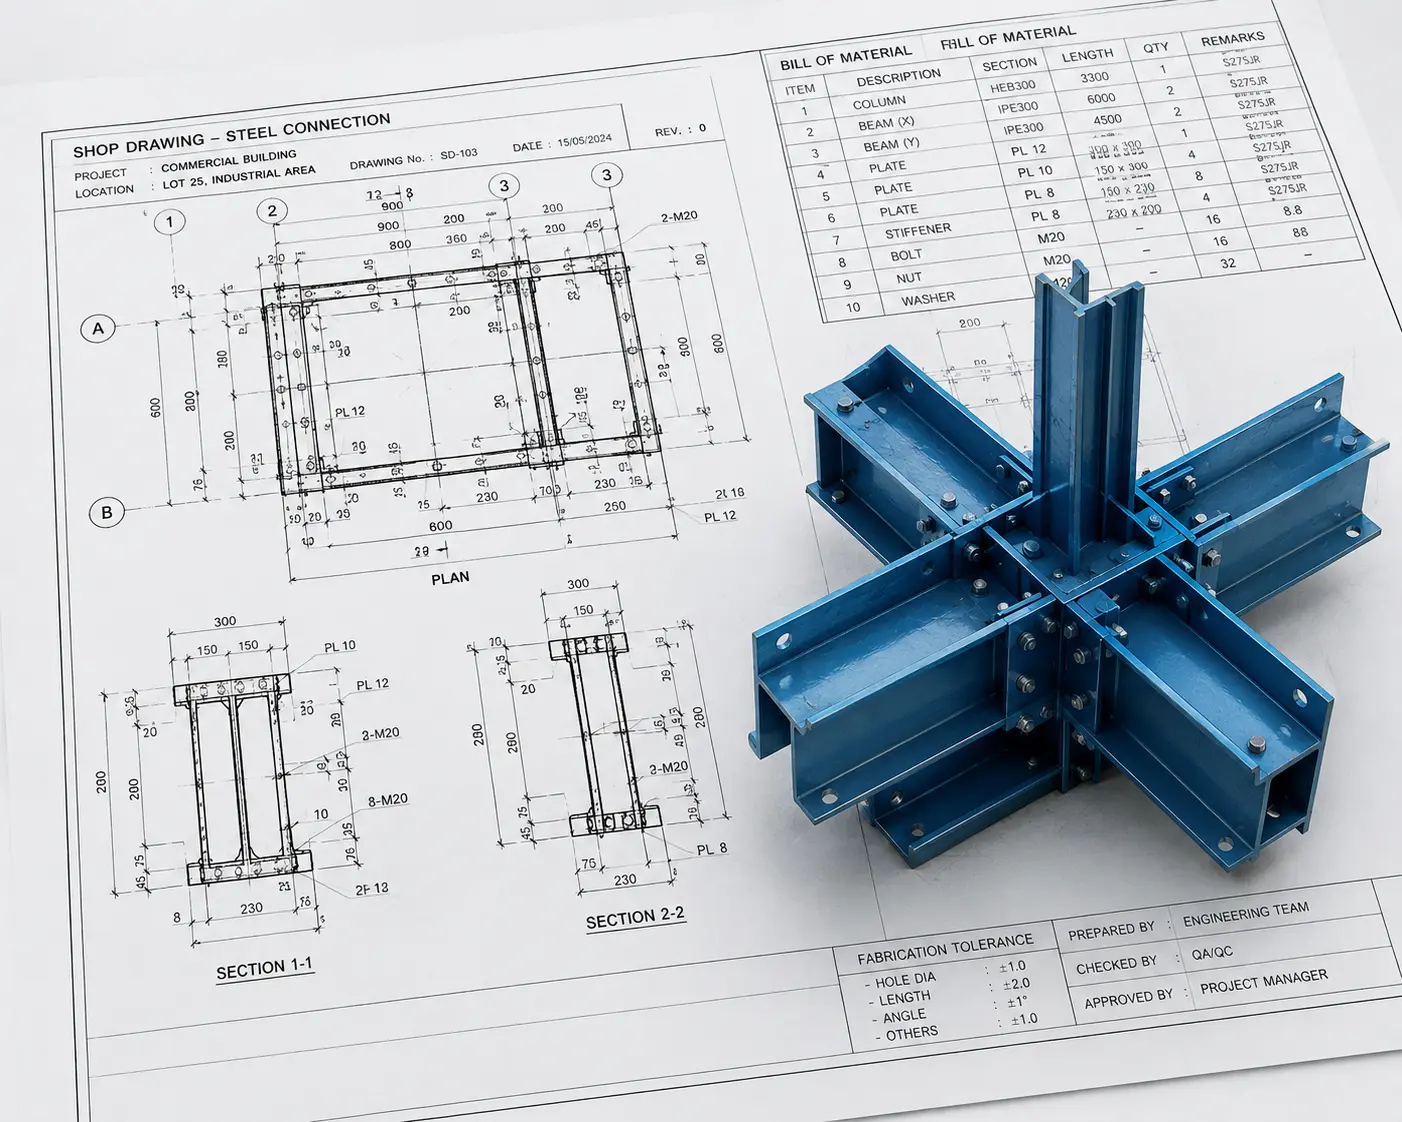
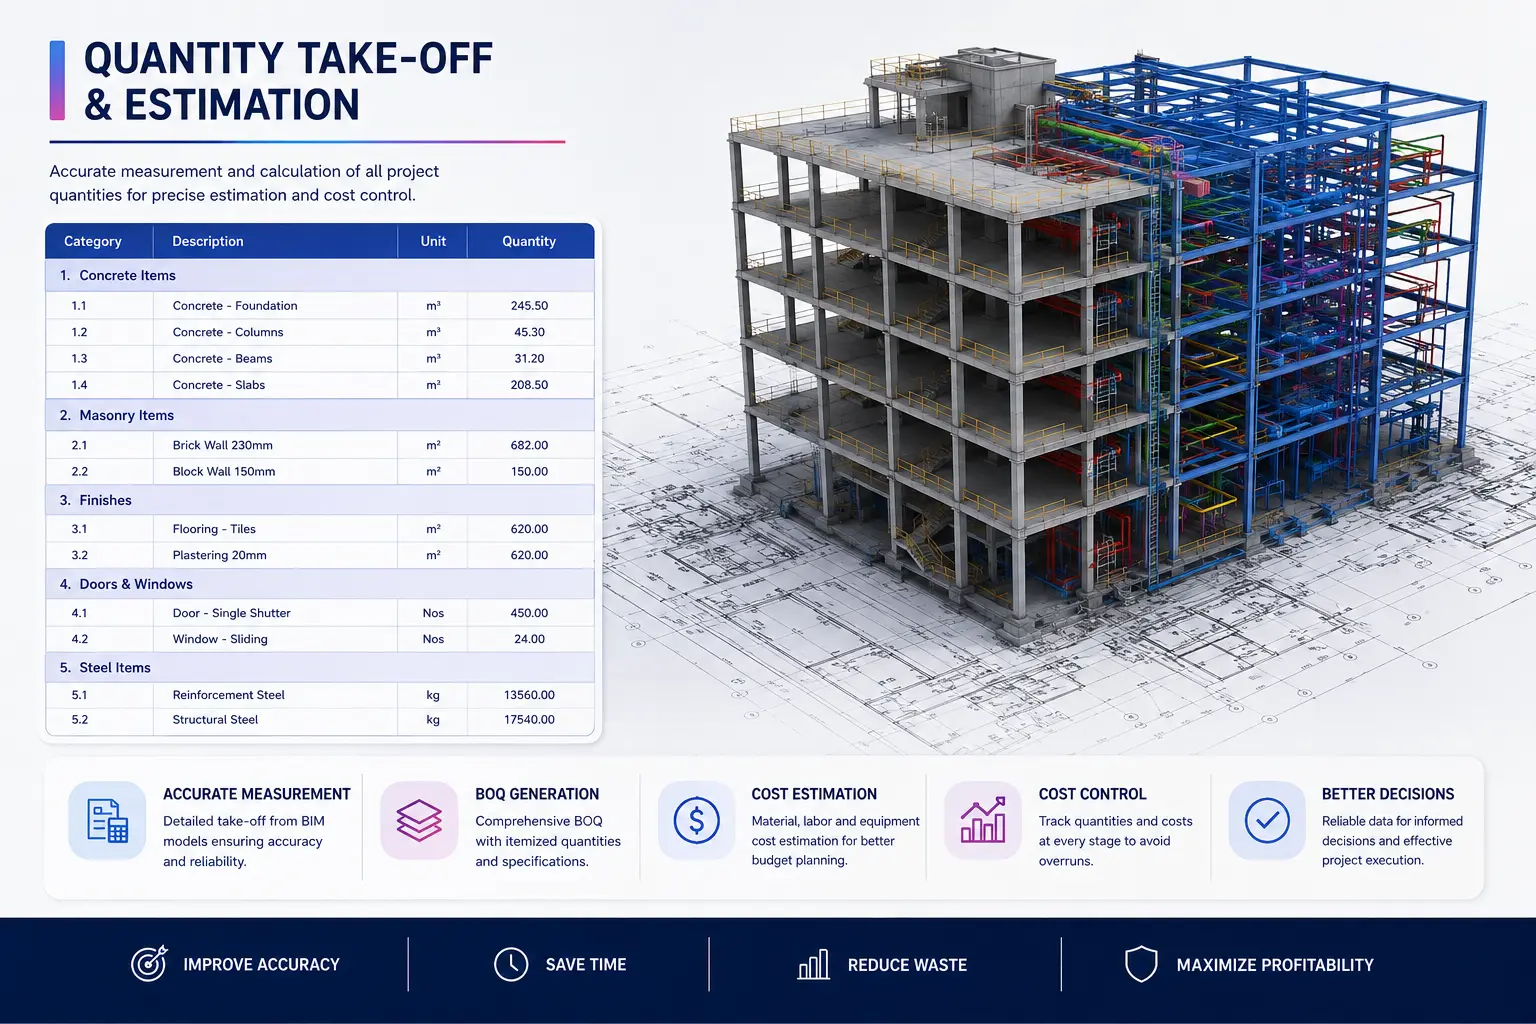
HOW WE WORK
Our BIM Delivery Workflow
Project Discovery
Understand project goals, requirements, standards and expected outcomes.
Data Collection
Collect CAD drawings, PDFs, point clouds, specs and reference documents.
BIM Modeling
Develop coordinated, intelligent BIM models with accurate information.
Coordination Review
Run clash detection and interdisciplinary coordination for issue resolution.
Quality Assurance
Internal QA/QC processes ensure accuracy and adherence to standards.
Project Delivery
Deliver coordinated BIM files and documentation as per project needs.
PROJECT MATURITY
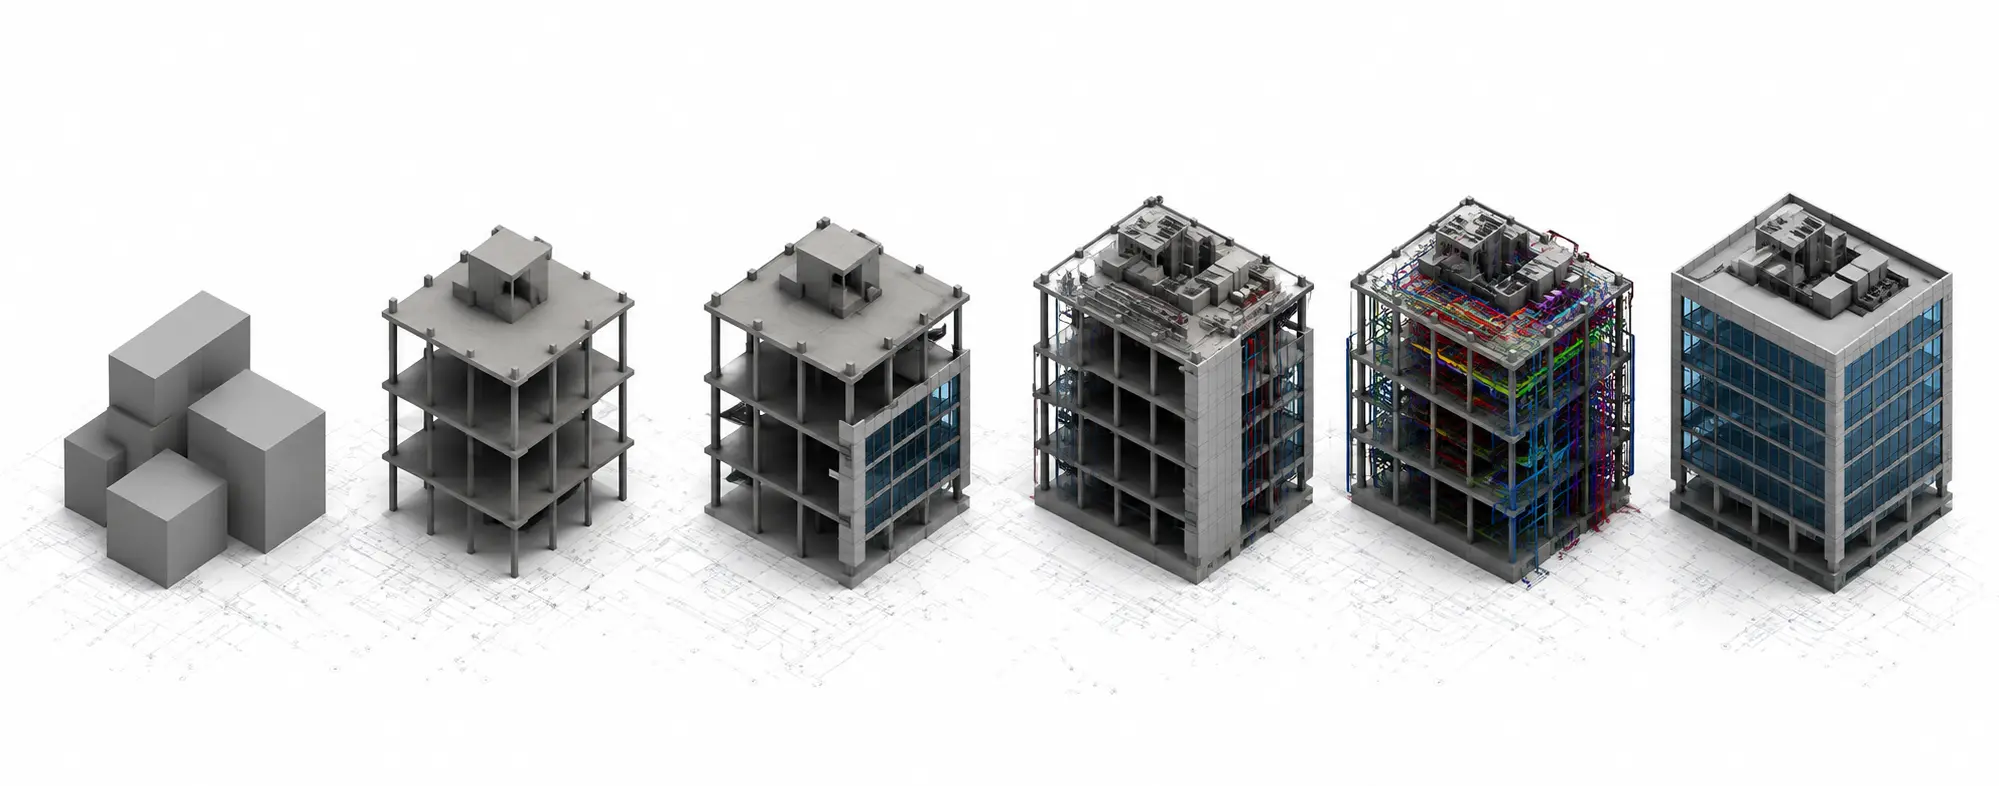
Level of Development (LOD)
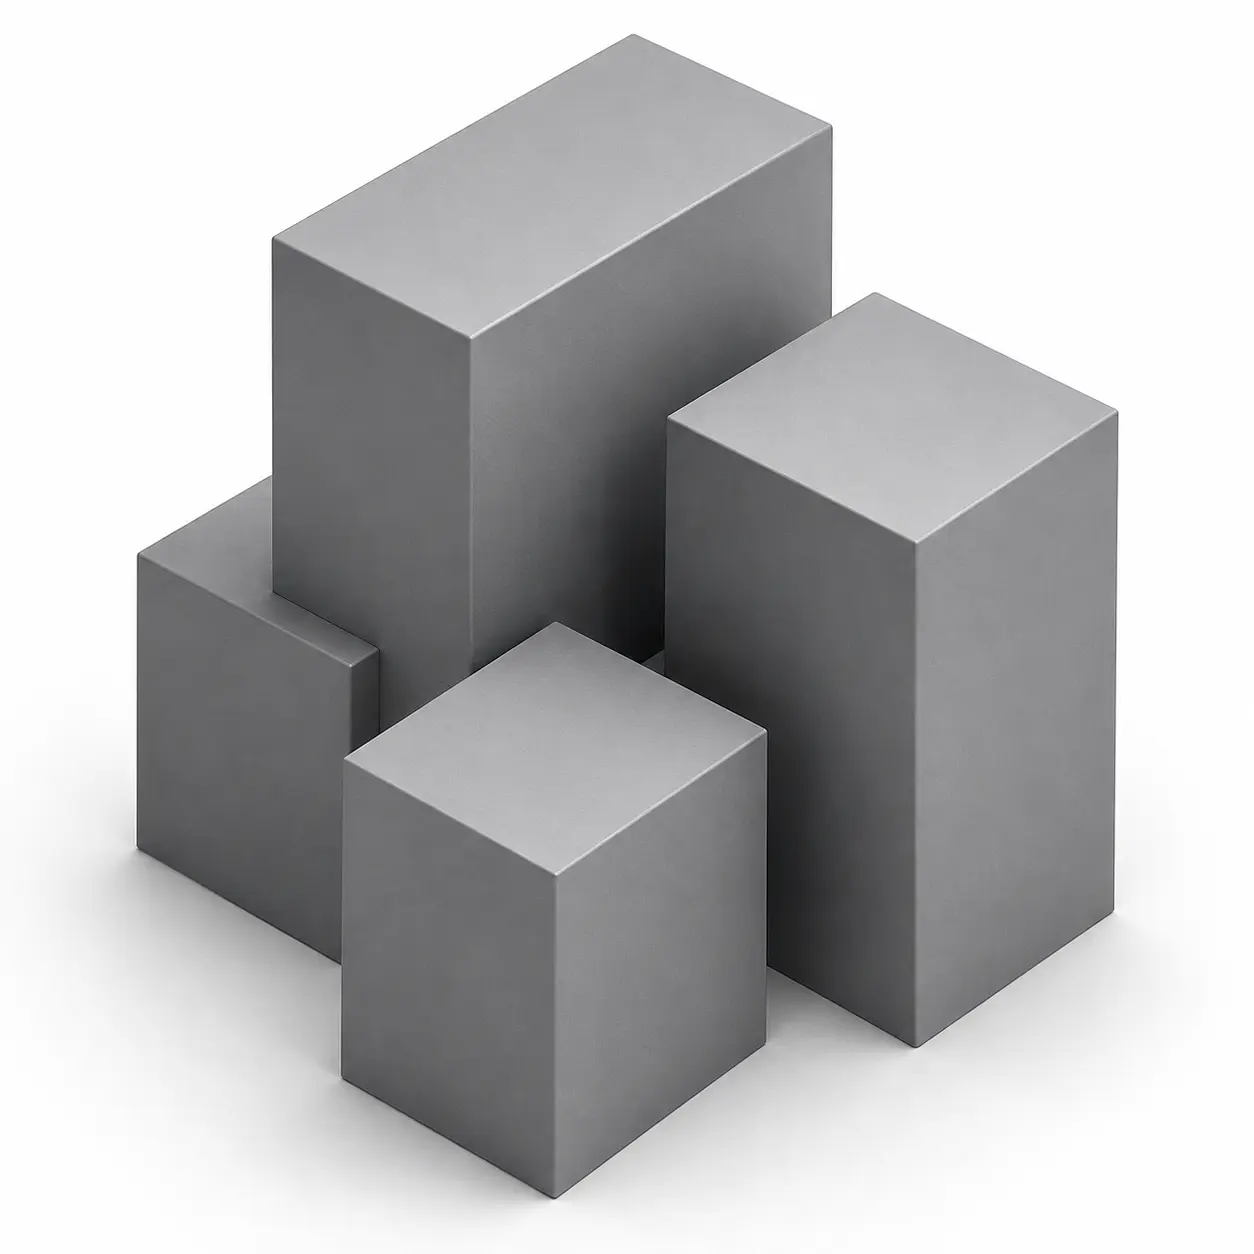
LOD 100
Concept Design
Planning and concept visualization.
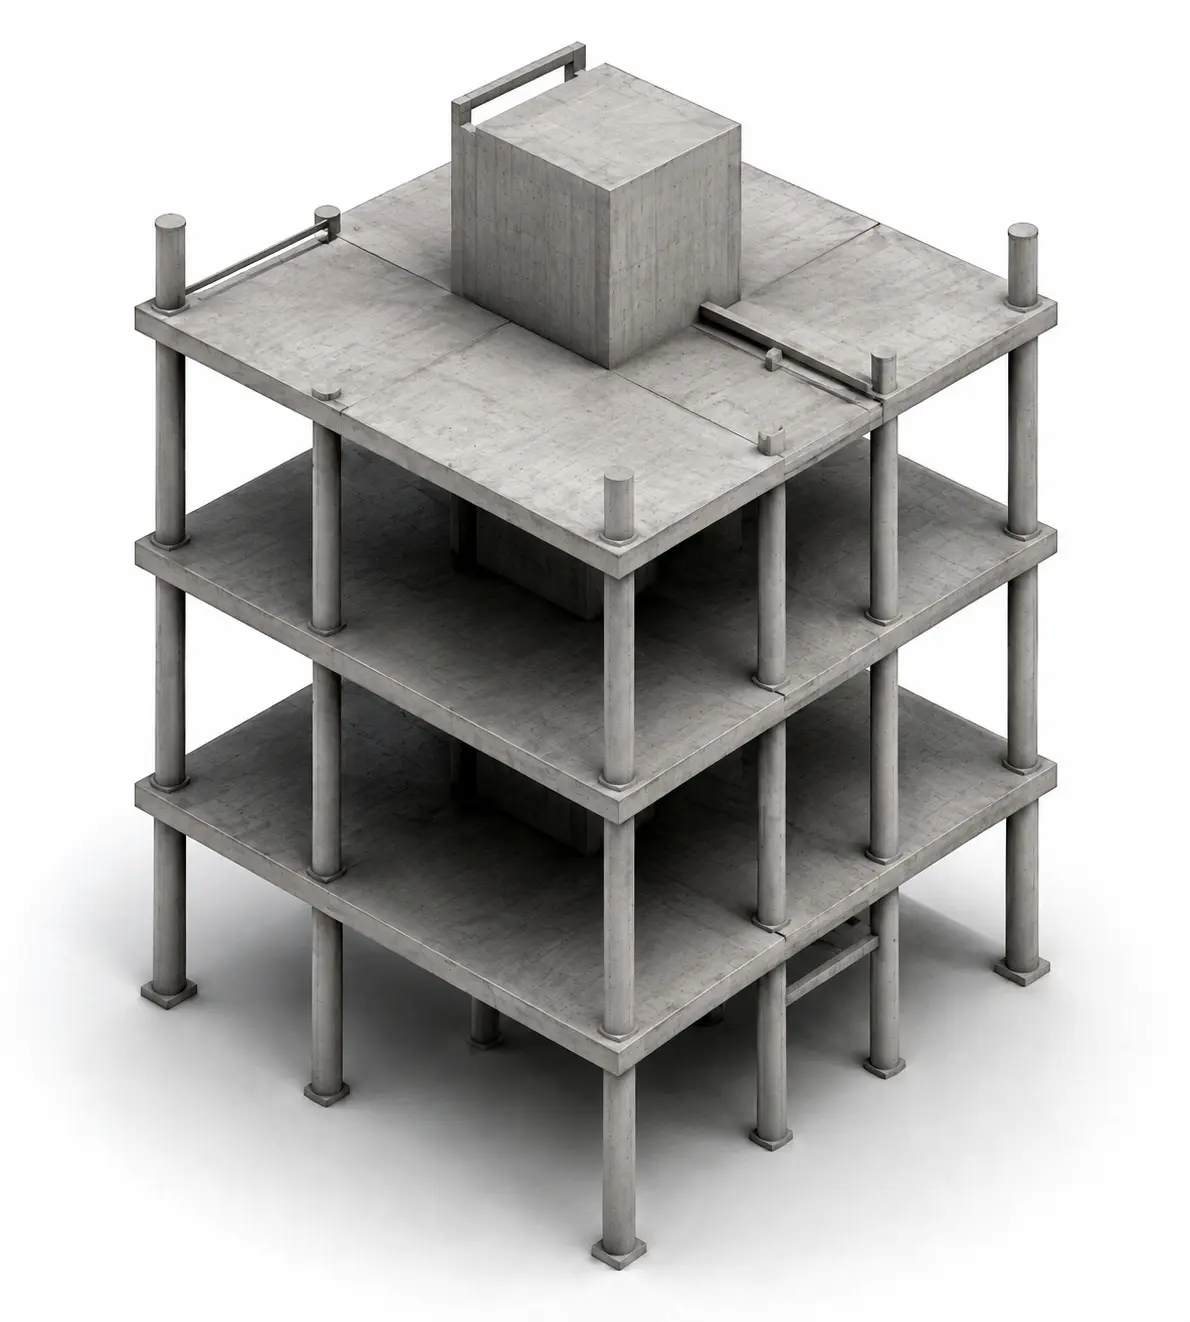
LOD 200
Approximate Geometry
Approximate size, shape and location.
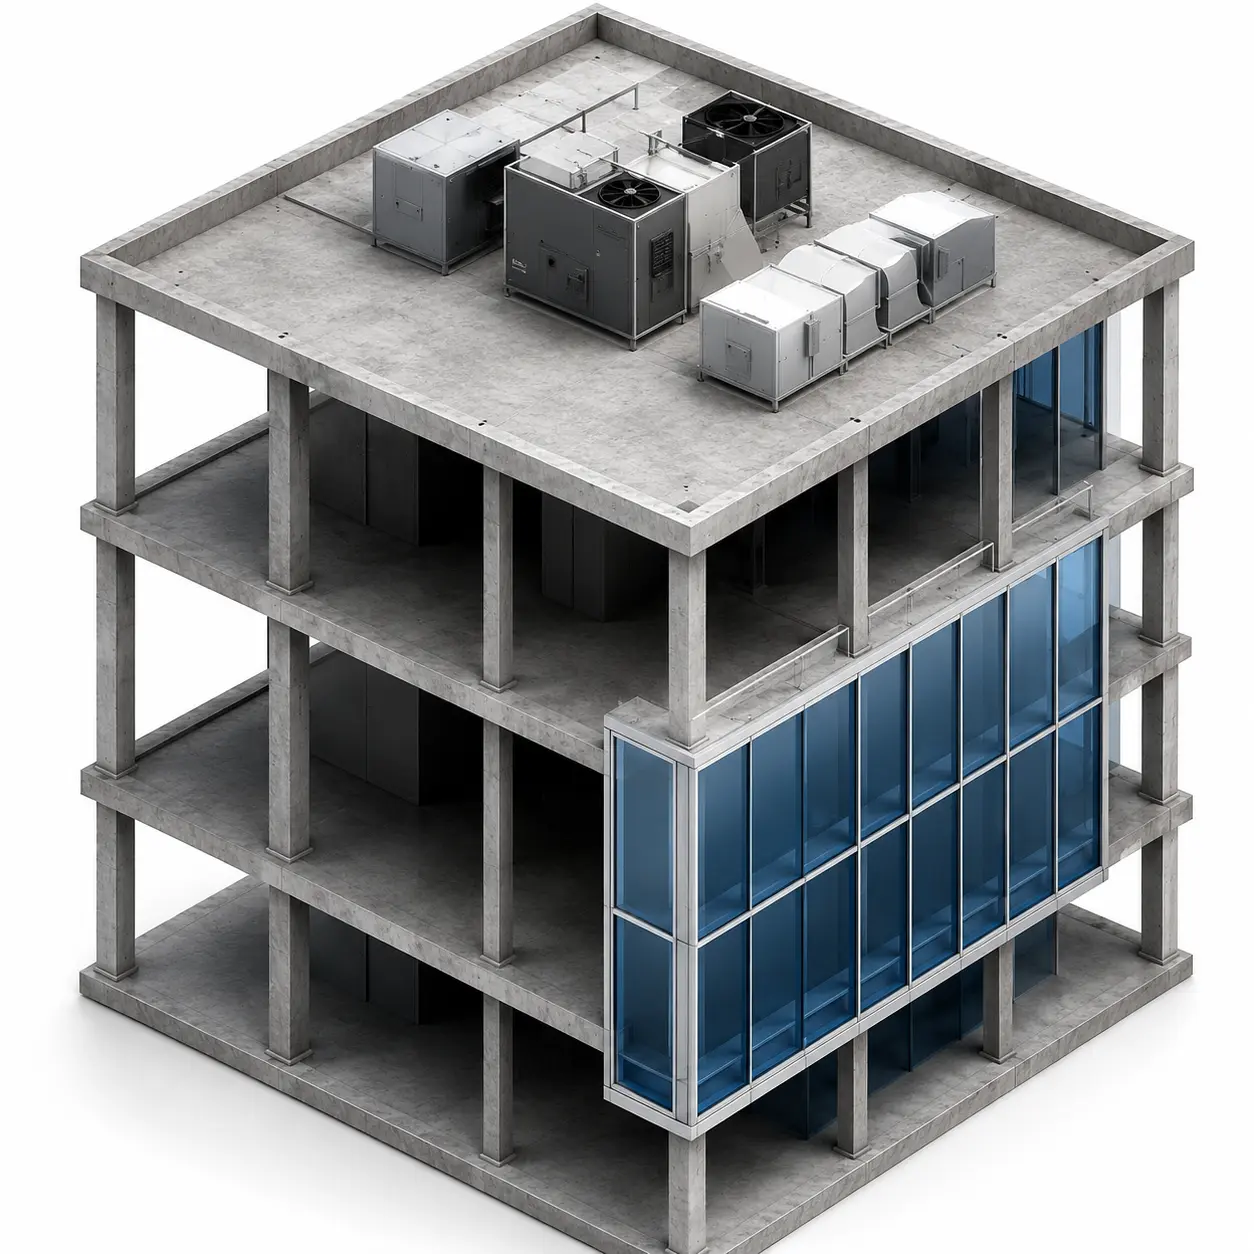
LOD 300
Detailed Design
Accurate geometry and systems.
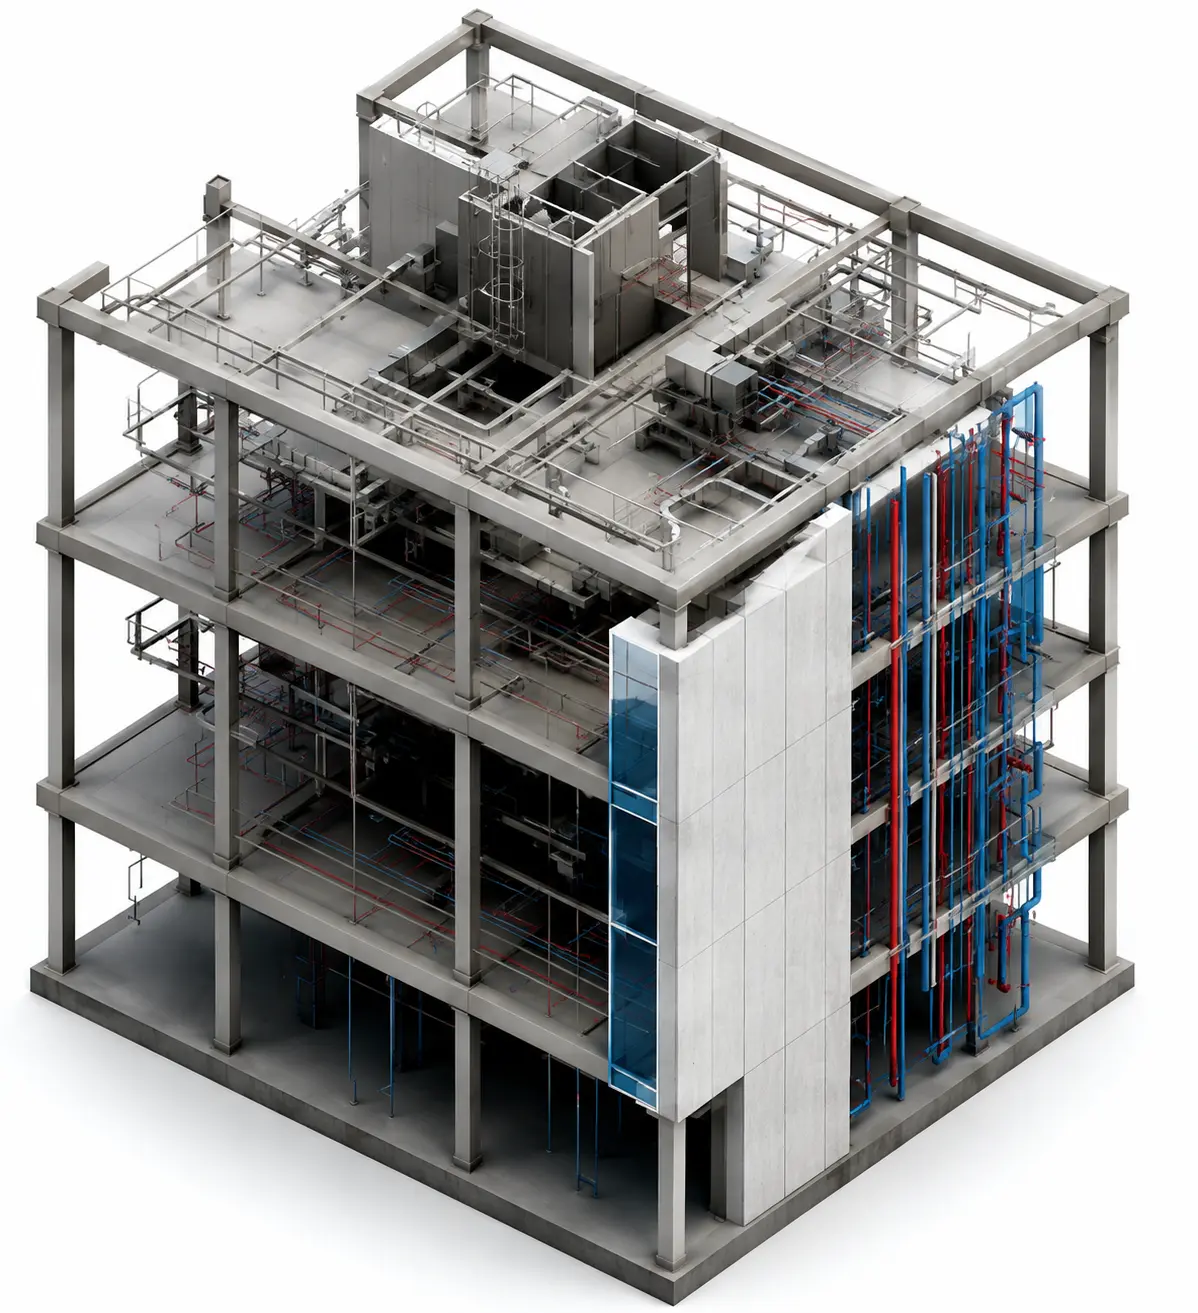
LOD 350
Coordination
Coordinated model with connections & clashes resolved.
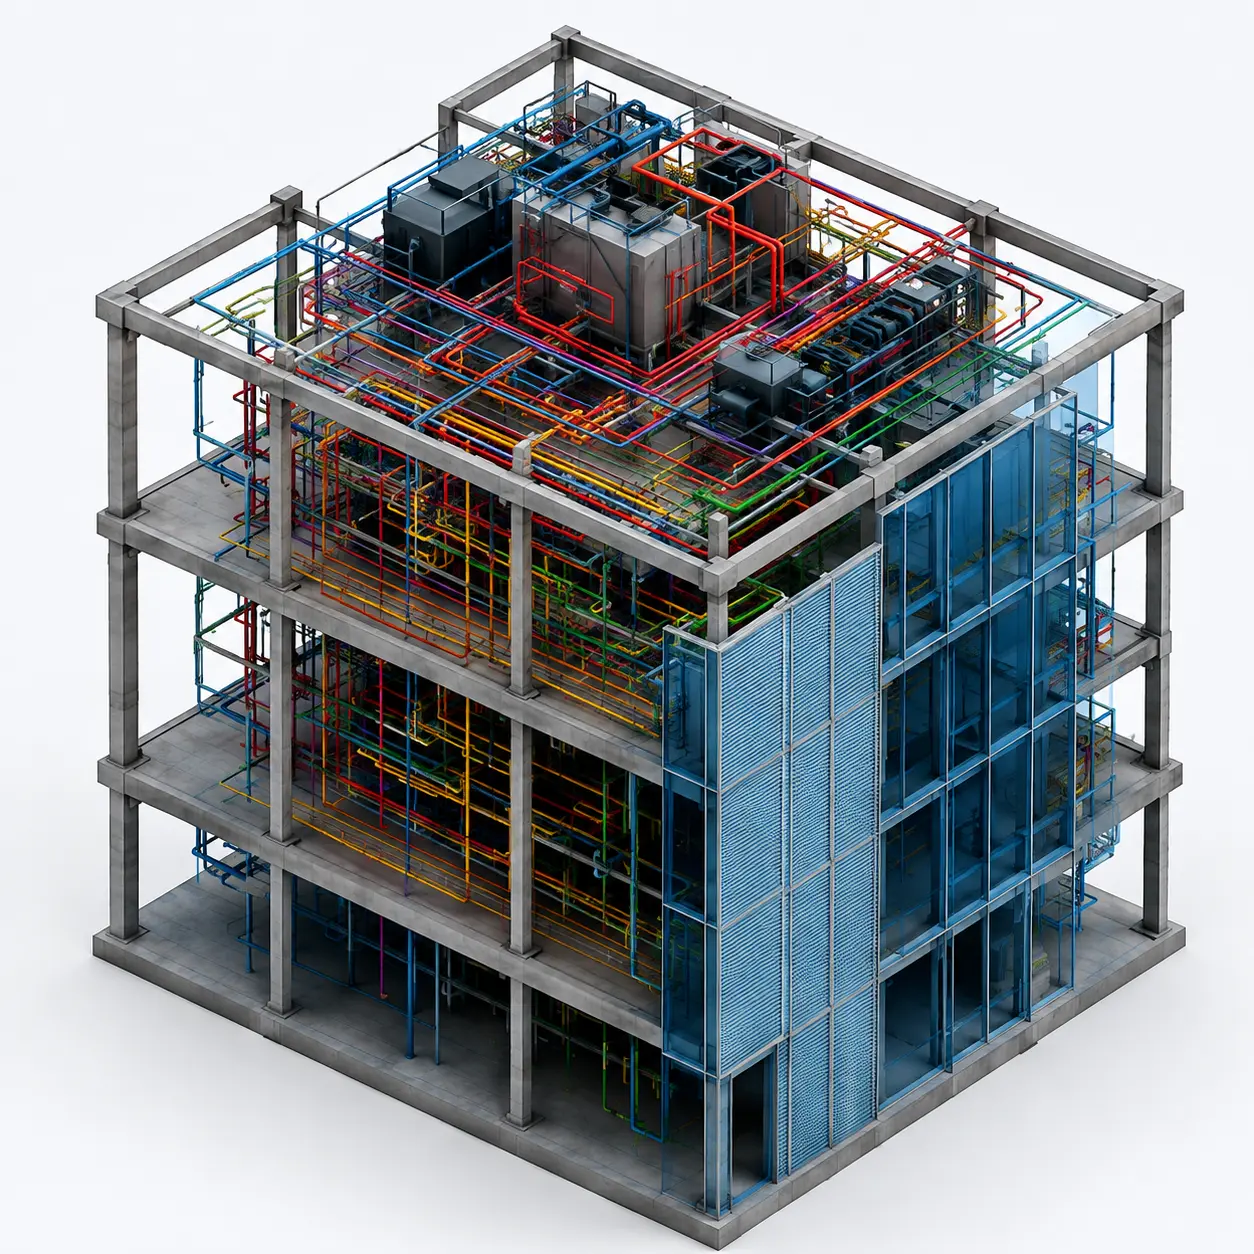
LOD 400
Fabrication
Detailed for fabrication and installation.
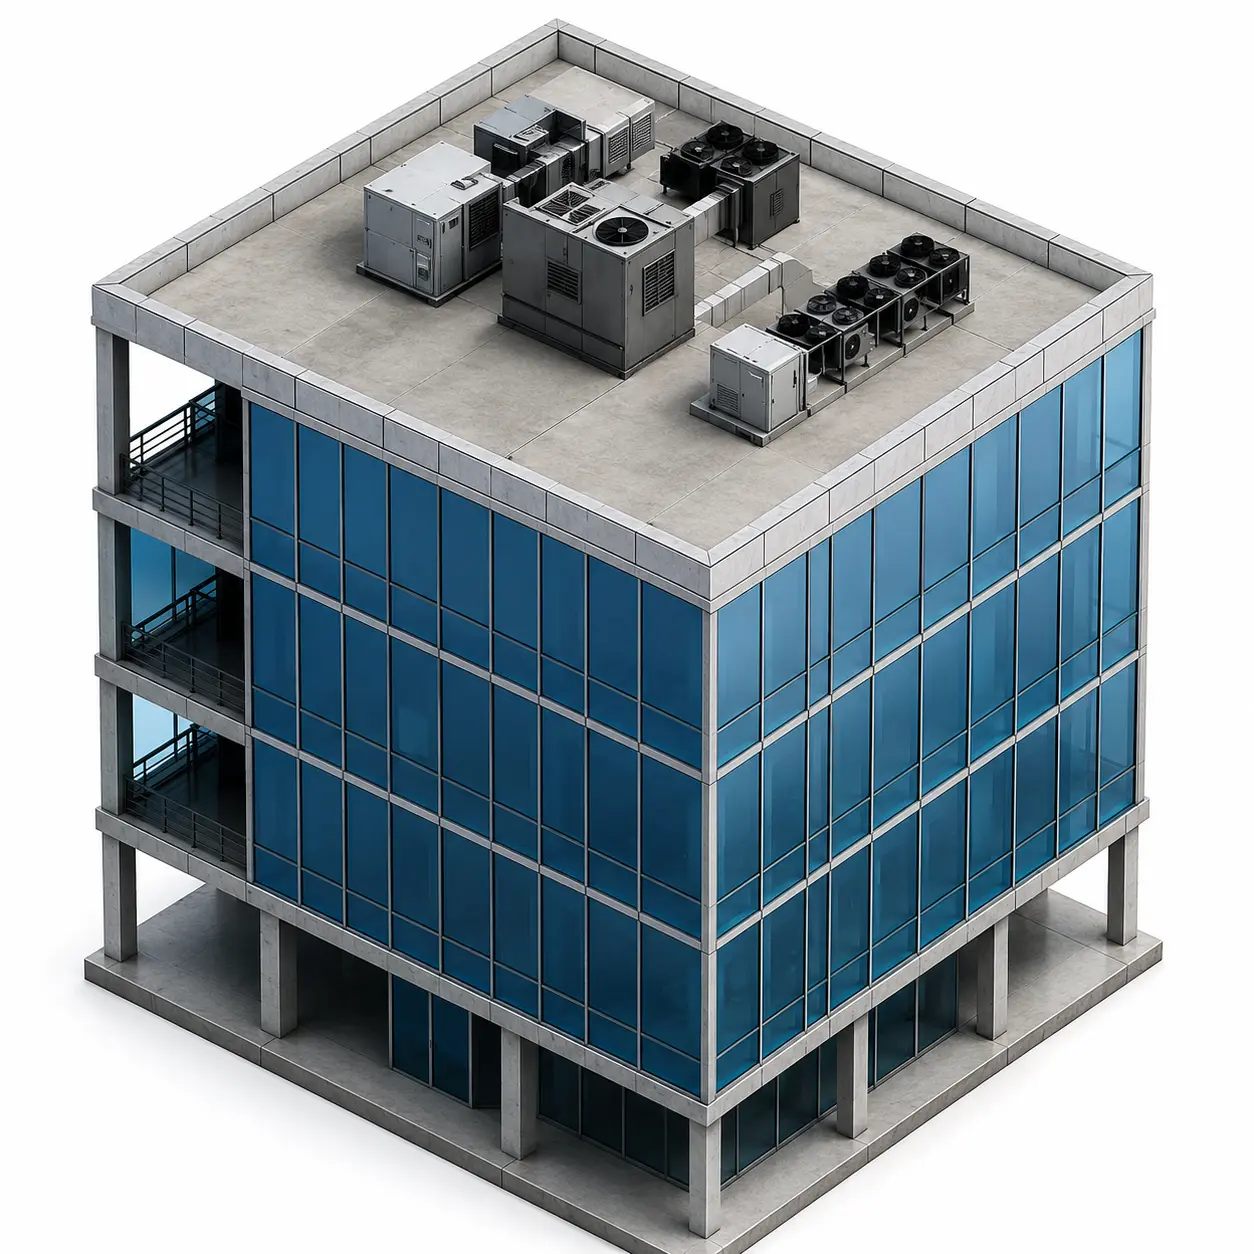
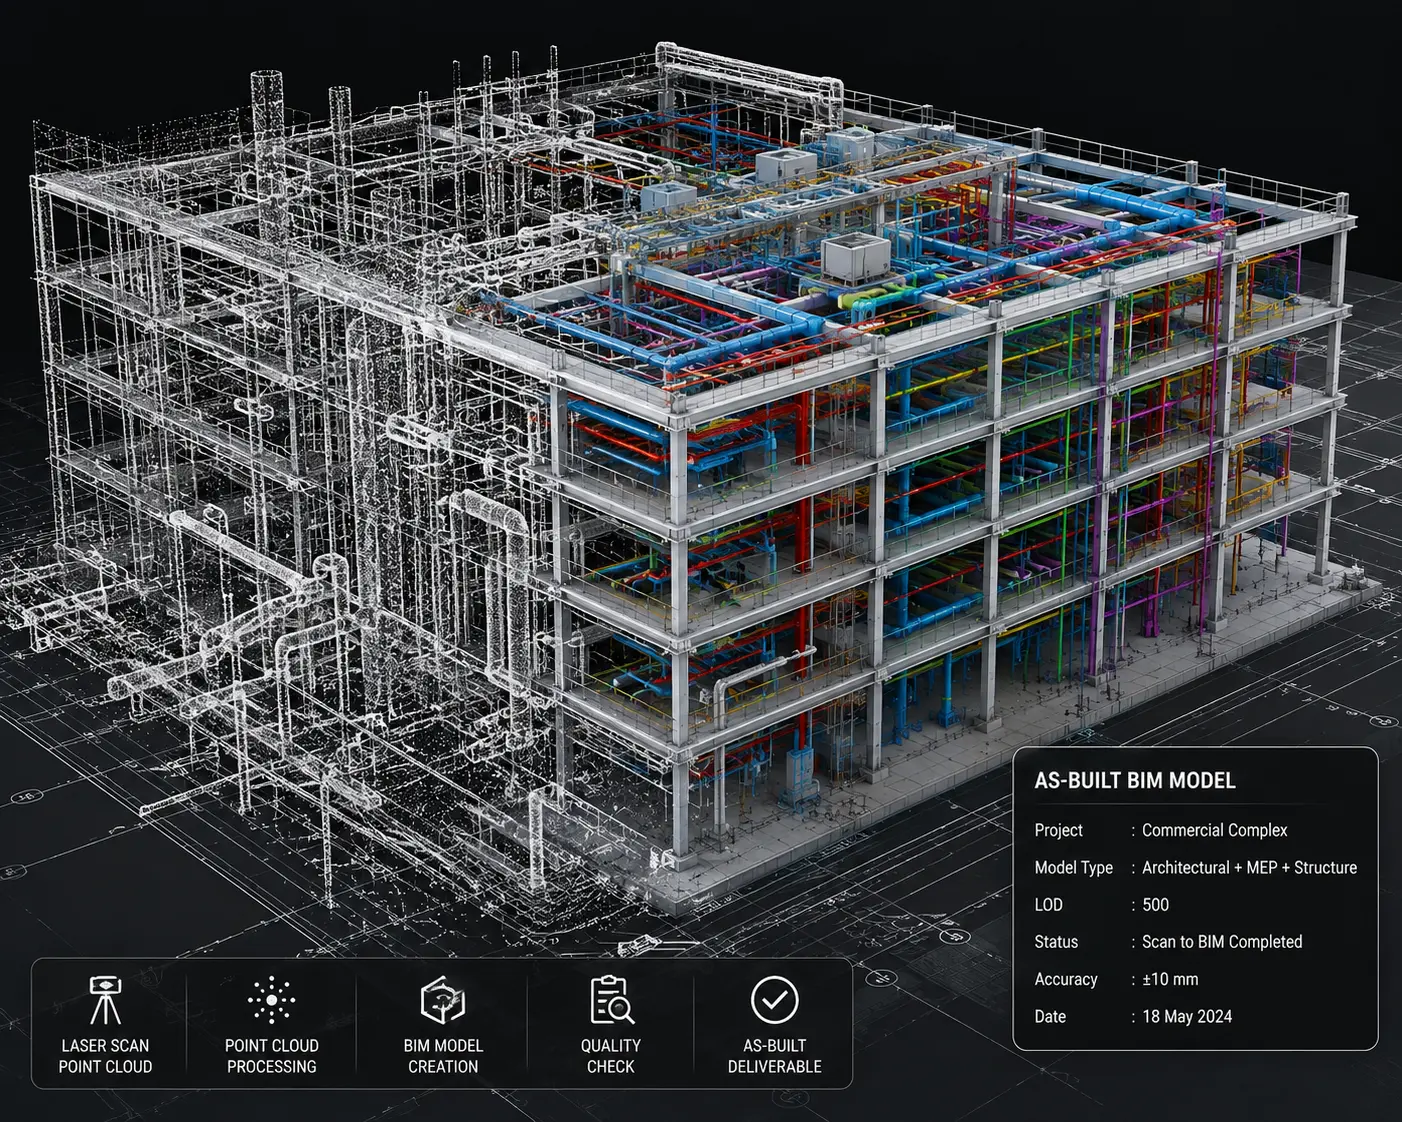
LOD 500
As-Built
Actual as-built conditions.
THE PAYOFF
Benefits of BIM
Better Collaboration
Improve communication and transparency across all stakeholders.
Higher Design Accuracy
Reduce errors, rework and construction conflicts.
Cost & Time Savings
Optimize resources and reduce wastage and delays.
Improved Visualization
Better understanding with detailed 3D models and visuals.
Reduced Project Risks
Identify issues early and minimize onsite risks.
Faster Project Delivery
Streamline workflows and meet project deadlines.
Better Asset Management
Manage building data effectively through its lifecycle.
INDUSTRIES WE SERVE
Delivering BIM Excellence Across Industries
We empower a wide range of industries with intelligent BIM solutions that drive efficiency, accuracy, and better project outcomes.
 Commercial Buildings
 Residential Projects
 Industrial Plants
 Hospitals
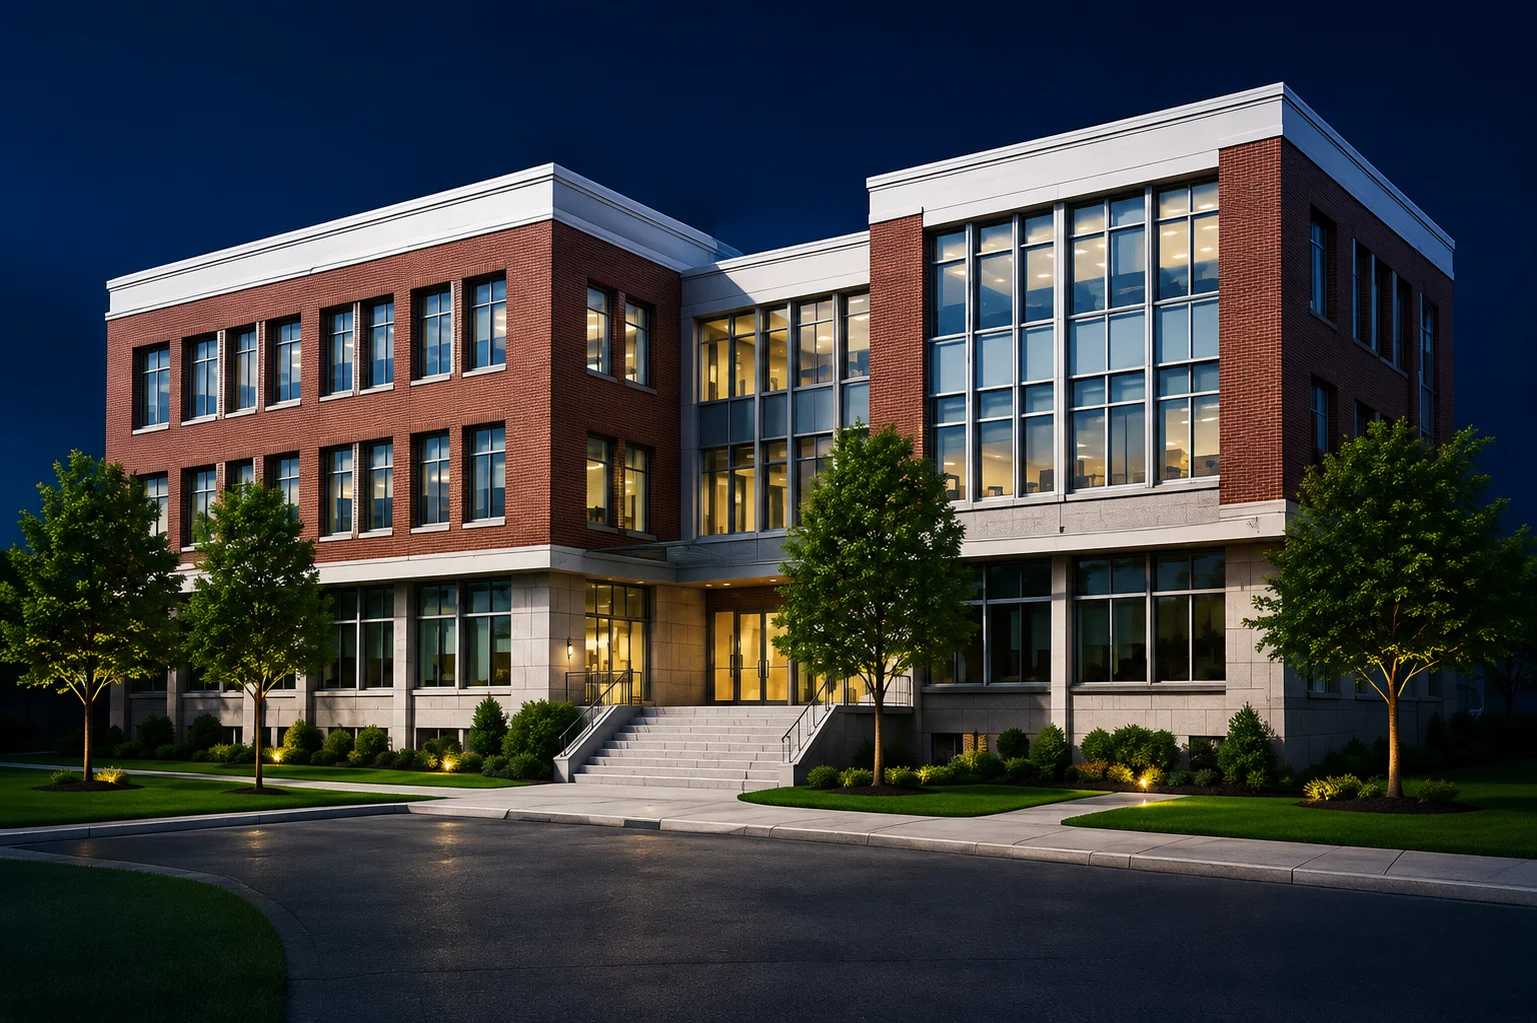 Educational Campuses
 Hotels
 Infrastructure
 Airports
 Railways
 Data Centers
 Government Projects
SUPPORT & DELIVERY
Everything You Need, All in One Place
Project Deliverables
Everything you receive, organized and ready to use.
Revit Models
Native, fully parametric RVT files ready to open.
IFC Models
Open-format models for cross-platform coordination.
Construction Drawings
Sheet sets generated directly from the model.
Schedules
Door, window, room and material schedules.
As-Built Models
Verified models matching final site conditions.
Navisworks Files
Federated NWD/NWC files for review and simulation.
Shop Drawings
Fabrication-ready detail sheets by trade.
BOQ
Model-derived quantities for accurate estimating.
Clash Reports
Logged clashes with status and resolution notes.
PDF Documentation
Print-ready sets for review, permitting and sign-off.
Why Choose The BIM Skills Consulting?
Built on precision, trust and consistent delivery.
Experienced BIM Professionals
Certified modelers and coordinators across every discipline.
ISO-Compliant Workflow
Standardized processes that hold up to audit and review.
Global Project Experience
Delivery across US, UK, EU and Middle East markets.
Latest BIM Standards
Aligned with ISO 19650, COBie and current LOD frameworks.
Fast Turnaround Time
Structured sprints that keep your schedule on track.
Dedicated Project Support
A single point of contact from kickoff to handover.
Quality Assurance
Multi-stage QA/QC before every model reaches you.
Customized Solutions
Workflows and deliverables scoped to your project.
FAQs
Answers to what clients ask us most.
Building Information Modeling (BIM) is an intelligent 3D process that creates and manages digital representations of a facility’s physical and functional characteristics.
READY TO GET STARTED?
Let's Build Smarter Together
Partner with The BIM Skills Consulting to deliver coordinated, intelligent and future-ready BIM solutions for your next construction project.