
TIME · COST INTELLIGENCE
Advanced
4D & 5D BIM Services
Our advanced 4D & 5D BIM services integrate construction scheduling and cost data with intelligent 3D models to help you visualize, simulate and control your projects from planning to completion.
UNDERSTANDING 4D & 5D BIM
Plan Smarter. Build Better. Control Costs.
4D BIM — Time
Adds the dimension of time to your 3D model by linking it with the construction schedule to visualize the sequence of construction over time.
- Visualize construction sequence
- Detect scheduling conflicts
- Monitor progress vs planned
- Improve project coordination
Integrated 4D & 5D
Combines time and cost dimensions into a single intelligent model for comprehensive project planning and control.
- Unified time & cost view
- Better decision making
- Real-time project insights
- Improved stakeholder communication
5D BIM — Cost
Adds the dimension of cost by integrating quantities and cost data to enable accurate estimation, budgeting and cost control.
- Accurate quantity takeoff
- Cost estimation & budgeting
- Cost tracking & variance analysis
- Data-driven decision making
OUR SERVICES
4D & 5D BIM Capabilities
4D Construction Sequencing
Create logical construction sequences to plan activities and visualize project timelines.
Time-Based Simulation
Link BIM model with project schedule to simulate construction over time.
Schedule Integration
Integrate with Primavera P6 & MS Project for accurate schedule linking.
Progress Monitoring
Track actual vs planned progress and identify delays in early stages.
Clash & Sequence Analysis
Identify potential clashes and resolve sequence issues before construction begins.
Site Logistics Planning
Optimize site logistics, material handling and resource utilization.
5D Cost Estimation
Extract quantities & cost data for accurate budgeting and cost management.
Quantity Takeoff & BOQ
Accurate quantity takeoff and BOQ generation directly from BIM model.
HOW WE WORK
Our 4D & 5D BIM Workflow
BIM Model Development
Quantity Extraction
Schedule Linking
4D Time Simulation
Cost Integration
5D Cost Analysis
OUR WORK
Featured Projects
Commercial Complex
4D Time SimulationInfrastructure Project
5D Cost ManagementResidential Towers
Schedule IntegrationIndustrial Plant
Clash & CoordinationHospital Building
5D Cost EstimationWHAT YOU GET
Deliverables
4D Construction Simulation Video
Walkthrough of time-based simulation for better project visualization.
5D Quantity Takeoff & BOQ
Detailed BOQ and quantity reports extracted from BIM model.
Cost Estimation & Cost Reports
Accurate cost estimation with detailed cost breakdown and reports.
Cost-loaded BIM Model
BIM model enriched with cost data for better decision-making.
Construction Sequencing Plan
Optimized construction sequences for efficient project execution.
Cash Flow & Cost Tracking Reports
Cash flow forecasting and cost tracking for better control.
Progress Reports & Dashboards
Regular progress tracking with interactive dashboards.
Clash Reports & Coordination Model
Clash detection reports and coordinated BIM model for error-free construction.
INDUSTRIES WE SERVE
Industries We Serve
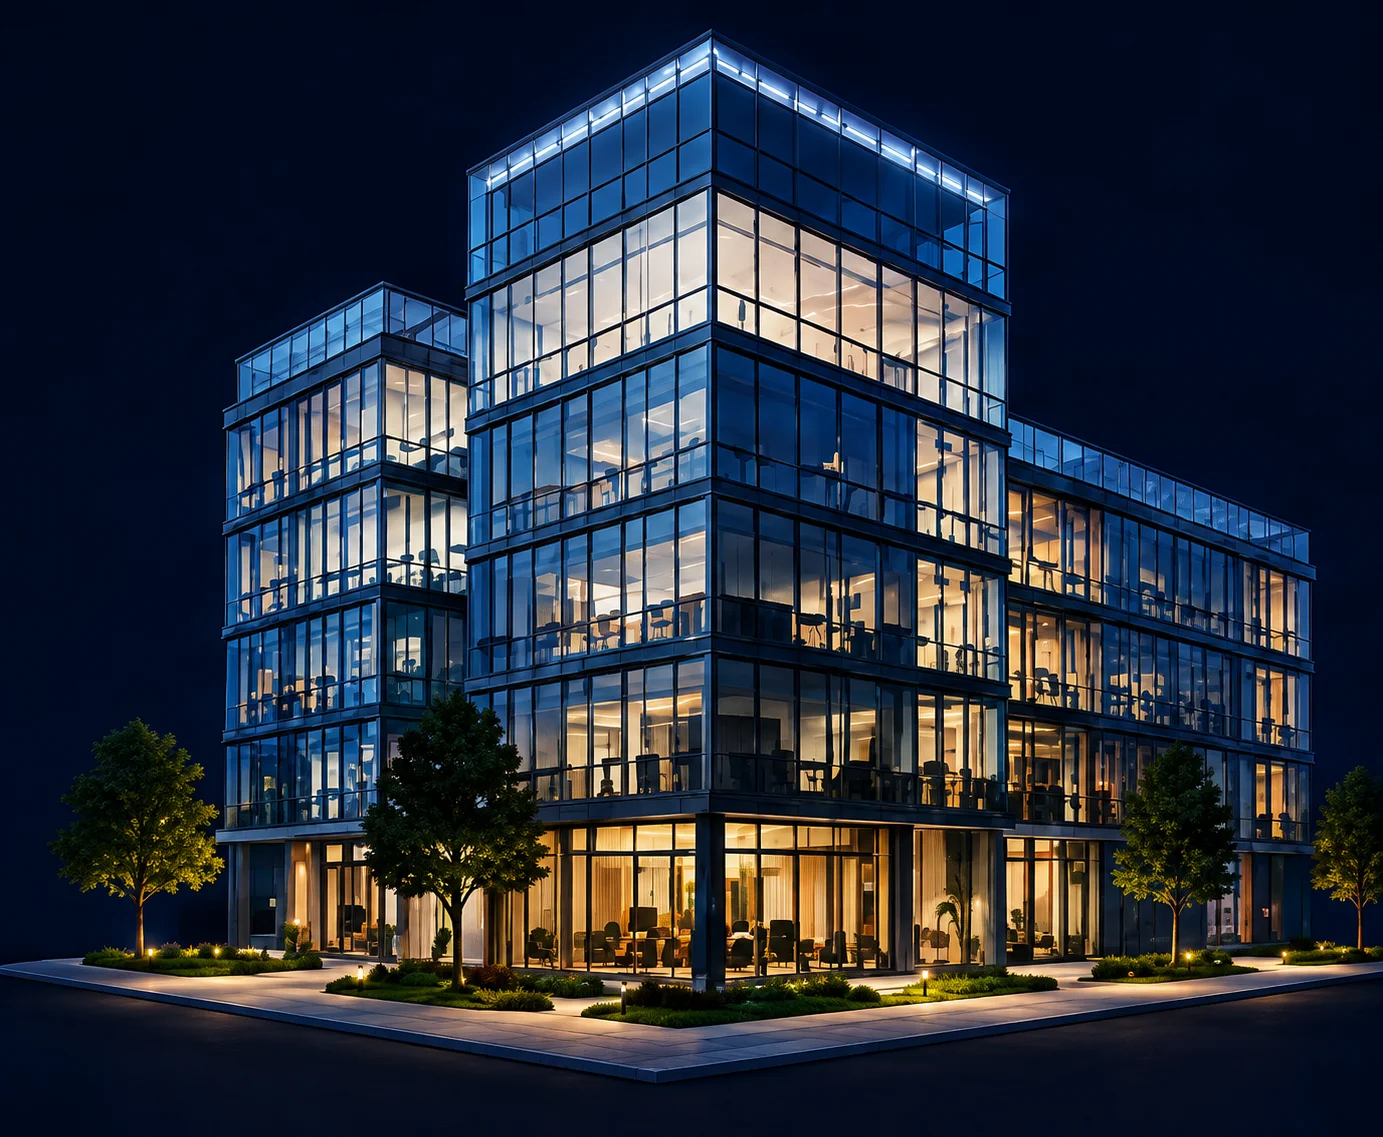
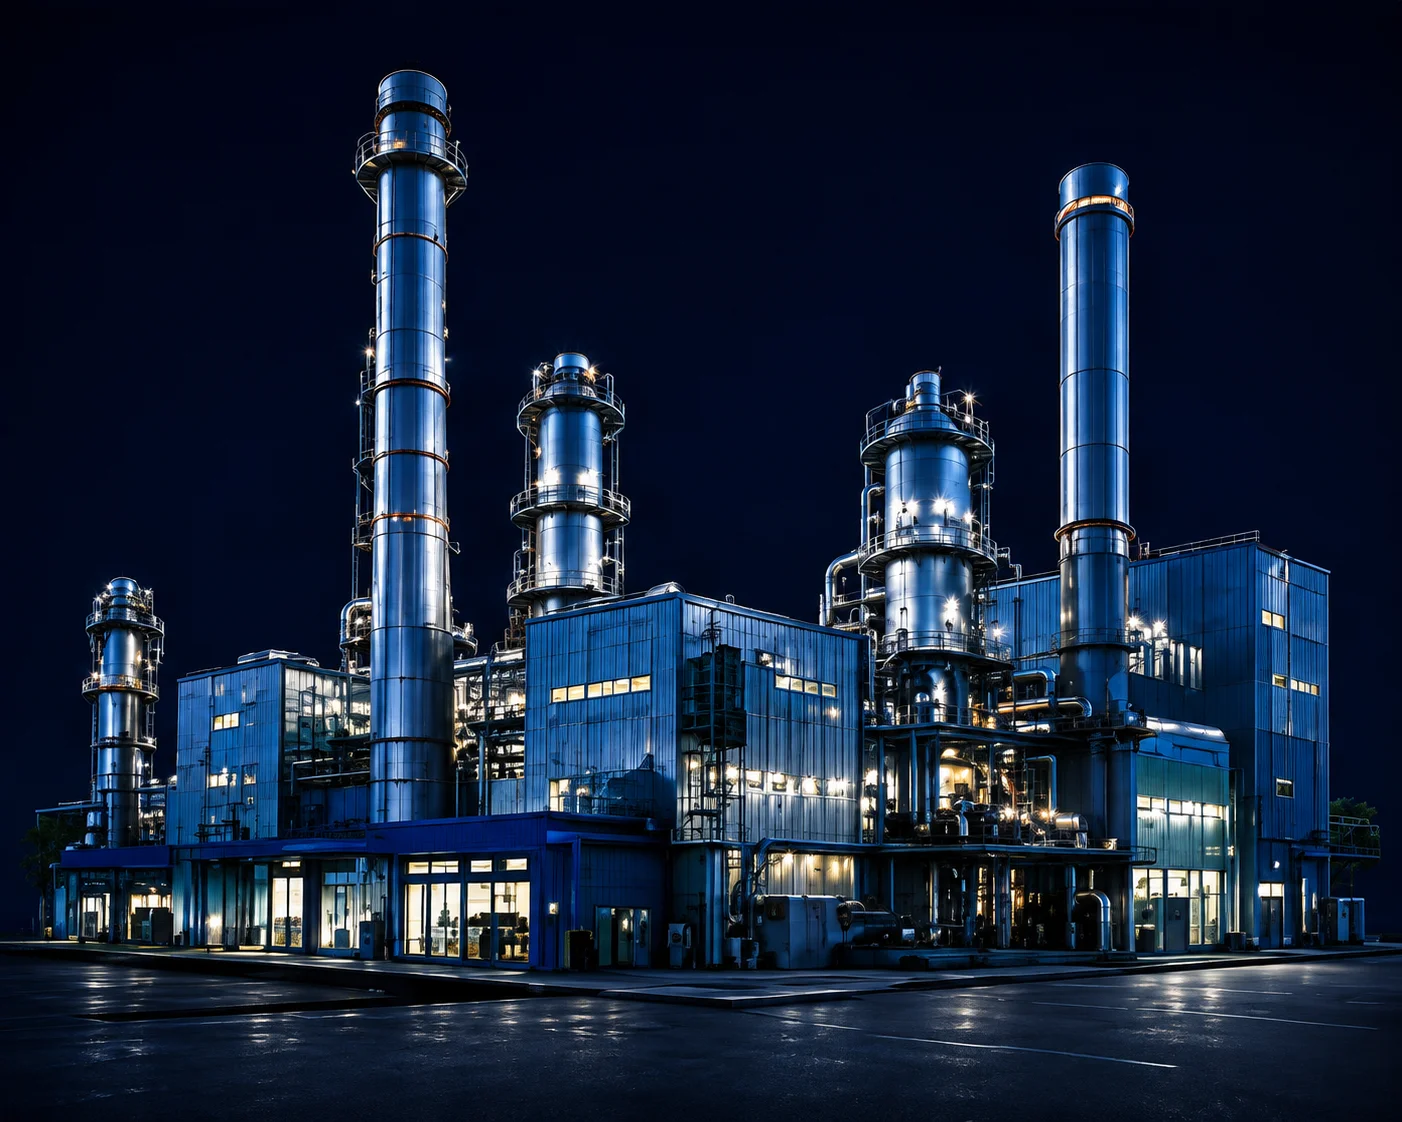
We deliver 4D & 5D BIM solutions across a wide range of industries, helping clients plan better, save time, and control costs.






READY TO GET STARTED?
Let's Build Smarter Together
Transform your building projects with 4D & 5D BIM. Plan better, save time, reduce risks and control costs.